Save
Ask
Tour
Hide
Share
$899,000
5 Days On Site

1485 Reef Lane
San Pedro, CA 90732

Townhouse|Pending
3
Beds
4
Total Baths
3
Full Baths
1
Partial Bath
1,754
SqFt
$513
/SqFt
2025
Built
County:
Los Angeles
Listed by Jeremiah Page of Compass [email protected]
Upcoming Open Houses
Sat, Jul 11, 1:30 PM - 4:30 PM
Sun, Jul 12, 1:30 PM - 4:30 PM
1485 Reef Lane1485 Reef Lane1485 Reef Lane1485 Reef Lane
Save
Ask
Tour
Hide
Share

Mortgage Calculator

Monthly Payment (Est.)

$4,102
Calculator powered by Showcase IDX, a Constellation1 Company. Copyright ©2026 Information is deemed reliable but not guaranteed.

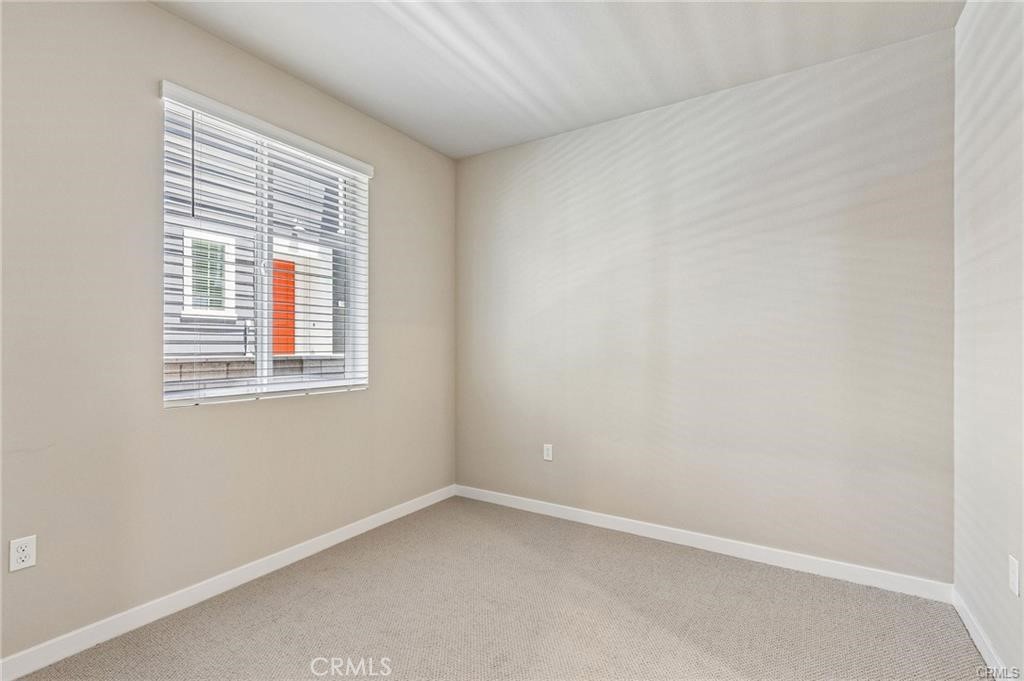
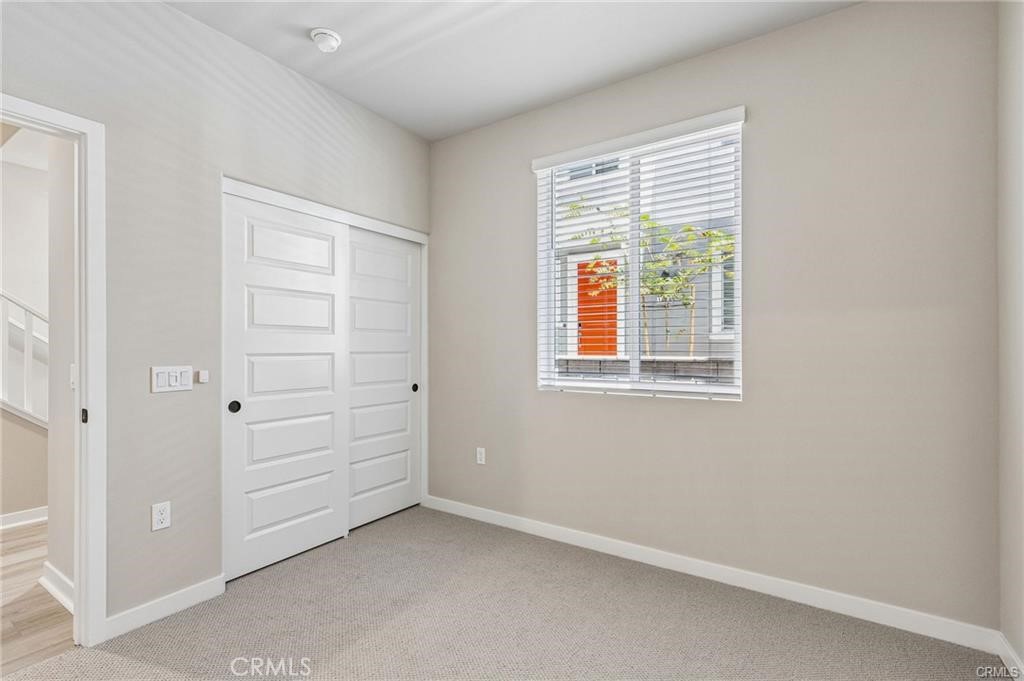
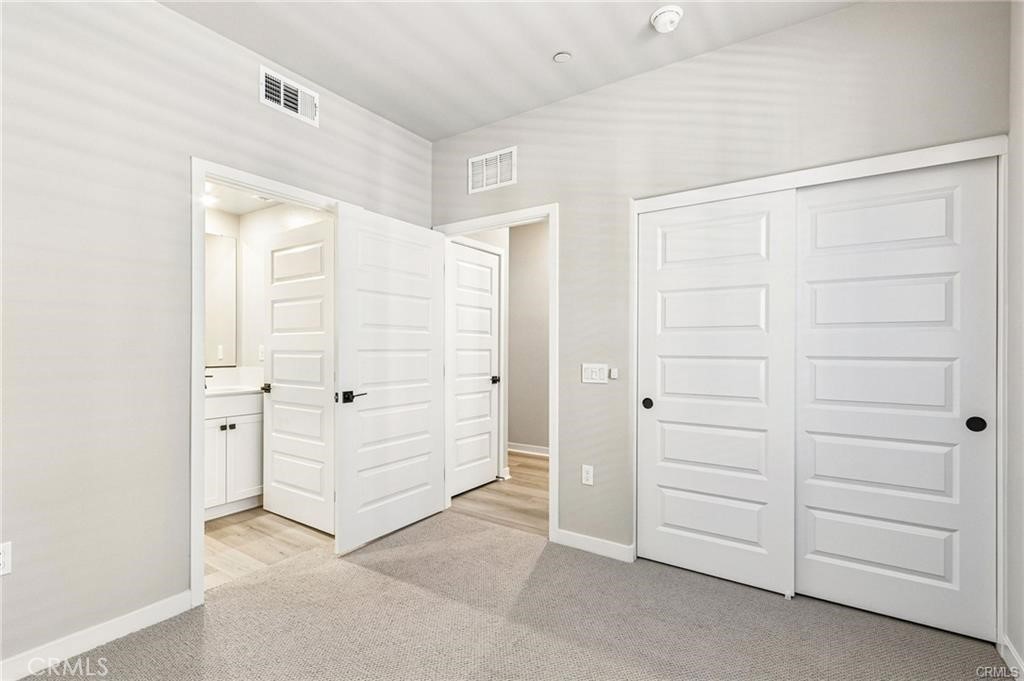
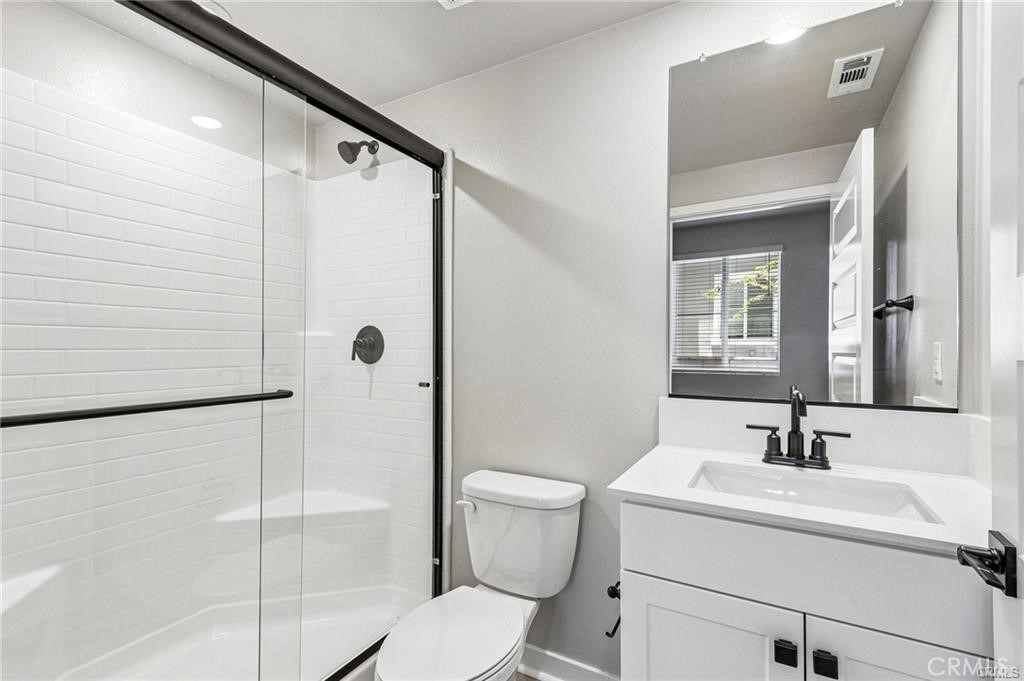
Welcome to 1485 Reef Lane, a stunning new construction townhome nestled within the highly sought-after gated community of Ponte Vista in coastal San Pedro. Thoughtfully designed with approximately 1,754 square feet, this three-bedroom, three-and-one-half-bath residence offers the perfect blend of contemporary style, comfort, and energy-efficient living. The versatile floor plan features a private first-floor bedroom with its own full bath—ideal for guests, a home office, or multigenerational living. Upstairs, the bright and open main living level is designed for effortless entertaining, showcasing wide-plank flooring, abundant natural light, recessed lighting, and a beautifully appointed chef's kitchen complete with quartz countertops, a spacious center island, stainless steel appliances, pantry, and sleek soft-close cabinetry. The upper level is home to two generously sized bedroom suites, including a spacious primary retreat featuring a large walk-in closet and an elegant en-suite bath with dual vanities and an oversized walk-in shower. A conveniently located upstairs laundry room adds everyday practicality. Built with today's lifestyle in mind, the home includes smart home technology, energy-efficient construction, dual-zone HVAC, and an attached two-car garage. Beyond the home, residents enjoy the resort-inspired amenities of Ponte Vista, including a sparkling pool and spa, clubhouse, fitness center, fire pits, BBQ and picnic areas, playgrounds, walking trails, and beautifully maintained grounds—all within a secure gated community. Ideally located just minutes from the waterfront, beaches, dining, shopping, parks, and major commuter routes, this exceptional home offers the best of modern coastal living in one of San Pedro's newest and most desirable communities. Don't miss this opportunity to own a turnkey home where luxury, convenience, and lifestyle come together.

Save
Ask
Tour
Hide
Share
Listing Snapshot
Price 
$899,000
Days On Site 
5 Days
Bedrooms 
3
Inside Area (SqFt) 
1,754 sqft
Total Baths 
4
Full Baths 
3
Partial Baths 
1
Lot Size 
0.0179 Acres
Year Built 
2025
MLS® Number 
PW26145879
Status 
Pending
Property Tax 
N/A
HOA/Condo/Coop Fees 
$492 monthly
Sq Ft Source 
N/A
Friends & Family
Recent Activity
yesterdayStatus changed to Pending
yesterdayListing updated with changes from the MLS®
5 days agoListing first seen on site
General Features
Acres 
0.0179
Attached Garage 
Yes
Disclosures 
CovenantsRestrictionsDisclosureHoaDisclosureHomeWarranty
Foundation 
Slab
Garage 
Yes
Garage Spaces 
2
Green Energy Efficient 
ConstructionHVACInsulationLightingRoofThermostatWindowsAppliancesWater Heater
Land Lease 
No
Levels 
Three Or More
Number Of Stories 
3
Parking 
AttachedGarageGarage Door OpenerGarage Faces Rear
Parking Spaces 
2
Pets 
Yes
Property Condition 
New Construction
Property Sub Type 
Townhouse
Security 
Fire Sprinkler SystemSecurity GateGated CommunitySmoke Detector(s)24 Hour Security
Sewer 
Public Sewer
Special Circumstances 
Standard
Style 
Modern
Utilities 
Cable AvailableElectricity AvailableNatural Gas AvailablePhone AvailableSewer ConnectedWater Connected
Water Source 
Public
Zoning 
RES
Interior Features
Appliances 
DishwasherENERGY STAR Qualified AppliancesENERGY STAR Qualified Water HeaterFree-Standing RangeFreezerGas CooktopDisposalGas OvenGas RangeGas Water HeaterMicrowaveSelf Cleaning OvenTankless Water HeaterVented Exhaust FanWater HeaterDryerWasher
Cooling 
Central AirDualENERGY STAR Qualified EquipmentGasZoned
Electric 
220 Volts in Garage220 Volts in Kitchen
Fireplace Features 
None
Flooring 
Vinyl
Heating 
Central
Interior 
Eat-in KitchenGranite CountersOpen FloorplanPantryStone CountersRecessed LightingSmart HomeWalk-In Closet(s)
Laundry Features 
Electric Dryer HookupGas Dryer HookupLaundry ClosetLaundry RoomUpper Level
Main Level Bedrooms 
1
Window Features 
Double Pane WindowsENERGY STAR Qualified WindowsLow Emissivity WindowsScreensTinted Windows
Bathroom 
Features - Low Flow Plumbing Fixtures, Stone Counters
Bedroom 
Dining Room 
EntryFoyer 
Family Room 
Kitchen 
Laundry 
Living Room 
Other 
Features - Walk-In Closet(s)
Save
Ask
Tour
Hide
Share
Exterior Features
Construction Details 
Fiber CementHardiPlank TypeSpray Foam InsulationStucco
Exterior 
BalconyLighting
Fencing 
Stone
Lot Features 
Close to ClubhouseSprinklers In RearSprinklers In FrontLandscapedLevelNear Public Transit
Patio And Porch 
Covered
Pool Features 
CommunityFencedFilteredHeatedIn GroundAssociation
Roof 
AsphaltShingle
View 
Neighborhood
Waterview 
Neighborhood
Windows/Doors 
Double Pane WindowsENERGY STAR Qualified WindowsLow Emissivity WindowsScreensTinted Windows
Community Features
Association Amenities 
ClubhouseFitness CenterPicnic AreaPlaygroundPoolRecreation RoomSpa/Hot TubTrail(s)Dog Park
Association Dues 
492
Building Access 
Ground/1
Community Features 
Street LightsSidewalksGatedParkPool
Financing Terms Available 
CashConventionalFHAVA Loan1031 Exchange
HOA Fee Frequency 
Monthly
MLS Area 
193 - San Pedro - North
School District 
Los Angeles Unified
Schools
School District
Los Angeles Unified
Elementary School
Unknown
Middle School
Unknown
High School
Unknown


This information is for your personal, non-commercial use and may not be used for any purpose other than to identify prospective properties you may be interested in purchasing. The display of MLS data is usually deemed reliable but is NOT guaranteed accurate by the MLS. Buyers are responsible for verifying the accuracy of all information and should investigate the data themselves or retain appropriate professionals. Information from sources other than the Listing Agent may have been included in the MLS data. Unless otherwise specified in writing, the Broker/Agent has not and will not verify any information obtained from other sources. The Broker/Agent providing the information contained herein may or may not have been the Listing and/or Selling Agent.

Neighborhood & Commute
Source: Walkscore
Disclosure: Community information and market data powered by Constellation Data Labs. Information is deemed reliable but not guaranteed.
Save
Ask
Tour
Hide
Share